How Each System Actually Heats Your Home
Understanding the mechanical difference between these two systems is the starting point for any meaningful comparison.
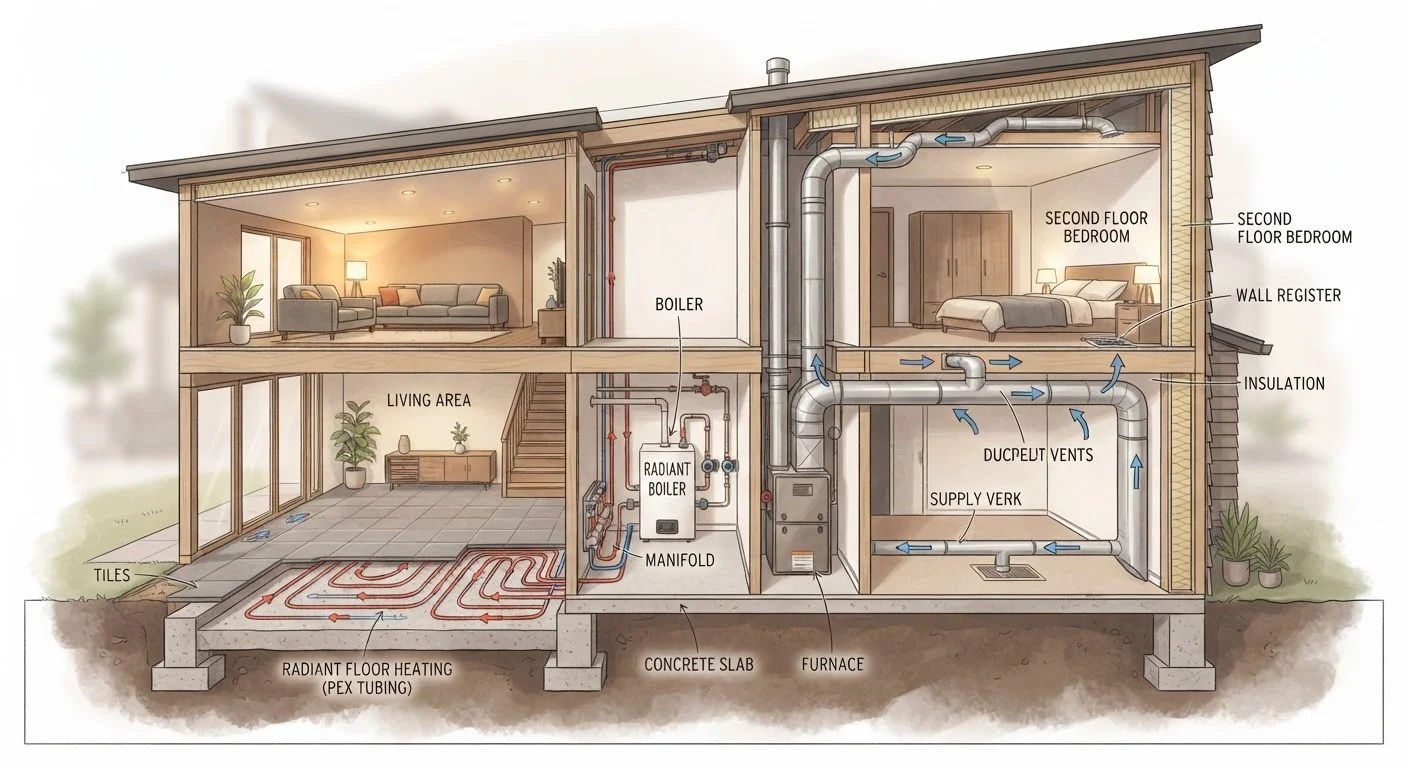
Forced-air heating works by pulling air across a heat exchanger (in a furnace) or over a heat pump coil, then using a blower fan to push that warmed air through a network of ducts. The air exits through supply registers in each room and returns through return vents, creating a continuous circulation loop. For a broader look at how this circulation integrates with cooling and ventilation, see how your home's HVAC system actually works.
Radiant heating skips the air entirely. Instead, heat travels by radiation and conduction directly from a warm surface-most commonly a floor-to the objects and people in the room. Hydronic (water-based) radiant systems circulate heated water through flexible tubing embedded in or beneath the floor. Electric radiant systems use resistance wiring or mats. Both warm the room from the ground up, which aligns with how heat naturally stratifies in a space.
| Criterion | Forced-Air Heating | Radiant Heat |
|---|---|---|
| Heat distribution method | Warmed air through ducts and vents | Radiation/conduction from surfaces |
| Response time | Fast (minutes) | Slow (hours for hydronic slab) |
| Cooling capability | Yes, shares ductwork with AC | No-separate system needed |
| Air circulation | Yes-filters air, but moves particulates | None-no air movement |
| Retrofit difficulty | Moderate (easier with existing ducts) | High in finished homes |
| Typical installation cost | Lower to moderate | Moderate to high |
| Energy efficiency (heating only) | Good; losses through duct leakage | Generally higher for hydronic |
| Flooring constraints | None | Tile/stone/engineered preferred |
Efficiency, Comfort, and Air Quality Differences
Each system carries distinct trade-offs across three practical dimensions: energy use, thermal comfort, and indoor air quality.
Energy Efficiency
Forced-air systems can lose a meaningful share of heat through duct leaks and thermal losses in unconditioned spaces like attics or crawlspaces. Proper duct sealing and insulation-discussed in our guide to common insulation materials-helps minimize these losses. Hydronic radiant systems, particularly those paired with a high-efficiency boiler or heat pump, tend to operate at lower water temperatures and lose less energy in distribution, giving them an efficiency edge for heating-only applications.
Thermal Comfort
Forced air responds quickly-rooms warm up within minutes of a call for heat. Radiant systems have significant thermal mass, particularly slab-embedded hydronic systems, and can take much longer to reach a stable temperature. However, once at temperature, radiant rooms feel evenly warm without the drafts or hot-and-cold pockets that register-based airflow can create.
Air Quality
Forced-air systems circulate air through filters, which can trap dust and allergens-but they also redistribute whatever bypasses the filter. Radiant systems produce no airflow, so they don't stir up particulates. This is a meaningful consideration for households with allergy sensitivities, though radiant heat alone doesn't address ventilation, which must be handled separately.
25-30%
Heat lost through duct leakage in typical homes
The U.S. Department of Energy estimates that leaky ductwork can account for roughly 25-30% of heating and cooling energy loss in an average home.
~15°F
Lower water temp radiant systems can operate at
Hydronic radiant systems can deliver effective heat at water temperatures around 85-120°F, compared to higher-temperature baseboard systems, improving boiler efficiency.
~40%
Share of U.S. homes using forced-air heating
According to U.S. Energy Information Administration residential energy surveys, forced-air furnaces remain the most common primary heating equipment in American homes.
Installation, Cost, and Compatibility Considerations
The practical decision between these systems is often shaped as much by your home's current condition as by personal preference.
Retrofit vs. New Construction
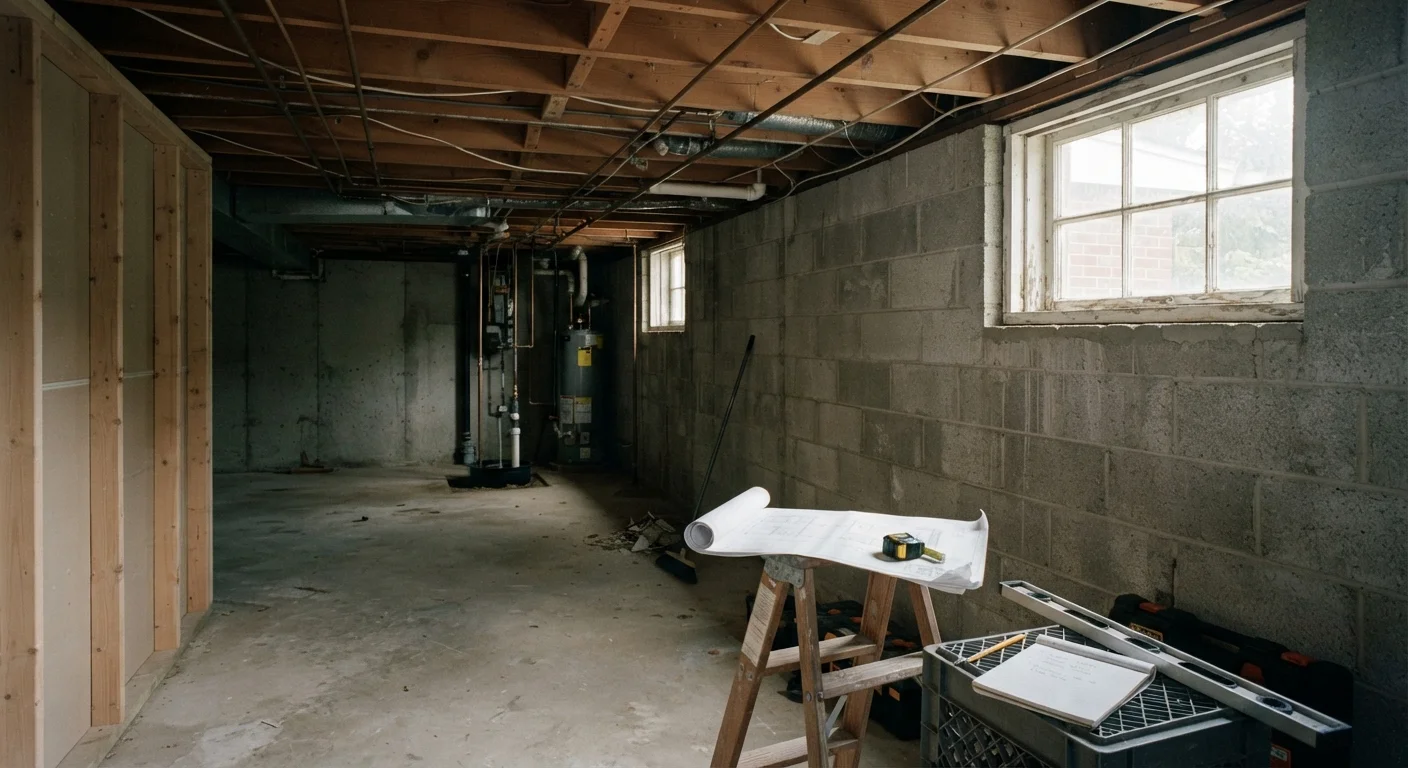
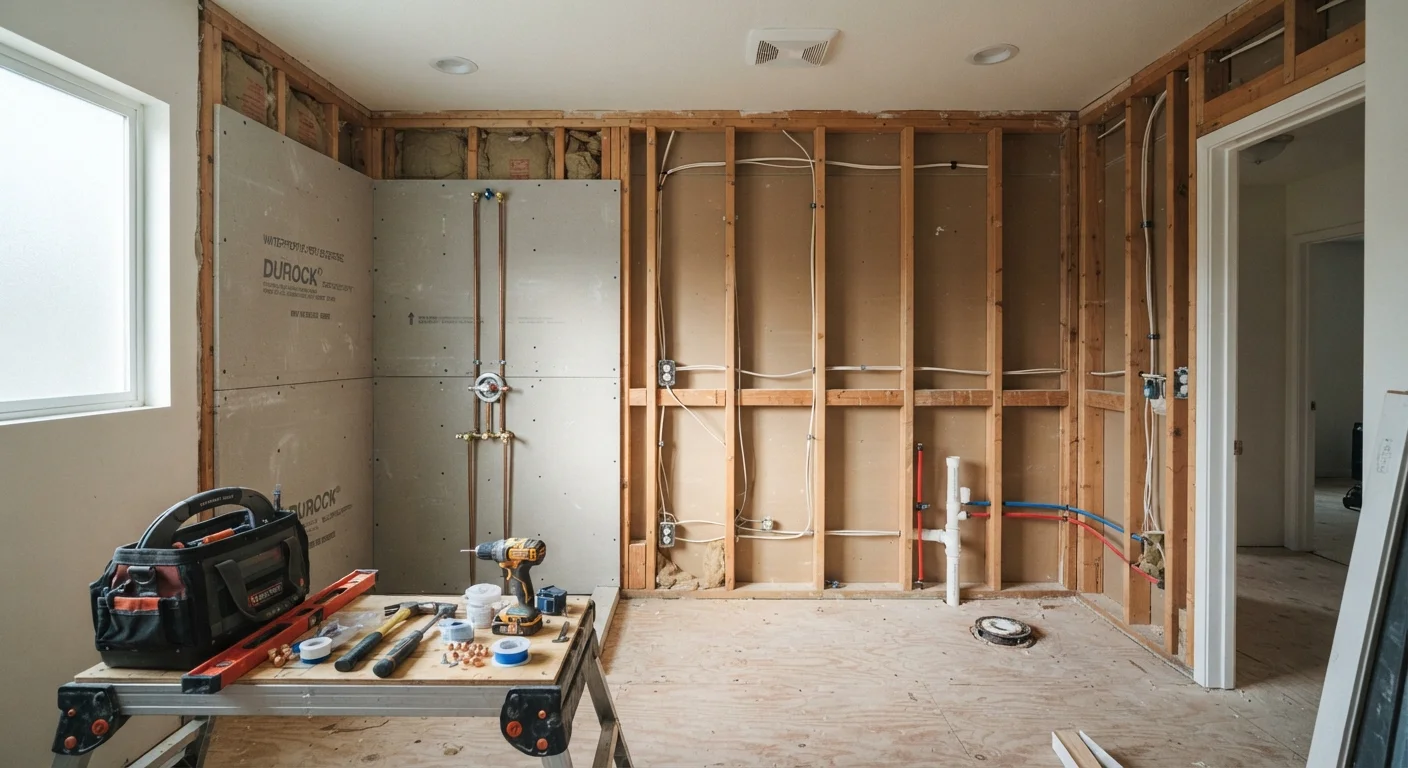
Installing hydronic radiant heat in an existing finished home typically requires opening floors or ceilings, which is expensive and disruptive. It's best planned during new construction or major renovations. Forced-air retrofits are simpler in homes that already have ducts; adding ductwork to a duct-free home is its own significant project.
Flooring Compatibility
Radiant heat works best beneath tile, stone, and certain engineered flooring products-materials that conduct heat readily. Thick carpet acts as an insulator and reduces radiant efficiency. If you're weighing flooring options alongside a radiant system, our article on hardwood vs. engineered wood flooring covers how these materials behave in different conditions.
Controls and Zoning
Both systems can be zoned, though the approach differs. Forced-air zoning uses dampers in ductwork; hydronic radiant zoning uses separate loops and valves. Smart thermostats integrate more readily with forced-air systems today, though radiant-compatible controls are available. See how smart thermostats interact with HVAC equipment for compatibility details. Consulting a licensed HVAC contractor is the most reliable way to assess your home's specific requirements and local code considerations before committing to either system.