Why Sequence Matters More Than Speed
A bathroom remodel involves more overlapping trades than almost any other room in the house. Plumbers, electricians, tile setters, and finish carpenters all depend on each other's work being done - and done correctly - before they can proceed. When that order breaks down, the result is rework: opened walls, re-laid tile, moved fixtures. Rework is expensive both in materials and labor, and it's largely preventable with a clear plan before the first tool swings.
Unlike a kitchen renovation - where cabinetry can often be installed before mechanical work is finalized - a bathroom's compact footprint means that almost every decision affects every other trade. A toilet rough-in that is off by two inches can shift the entire vanity layout. A drain set at the wrong height forces a subfloor modification after tile is already down. The steps in this guide are ordered to eliminate those conflicts, not just to follow convention.
For comparison, kitchen renovation planning involves a similar discipline around trade sequencing, but bathrooms compress that complexity into a much smaller space - making the margin for error considerably tighter.
What you will need
What to Have Ready Before Demolition Starts
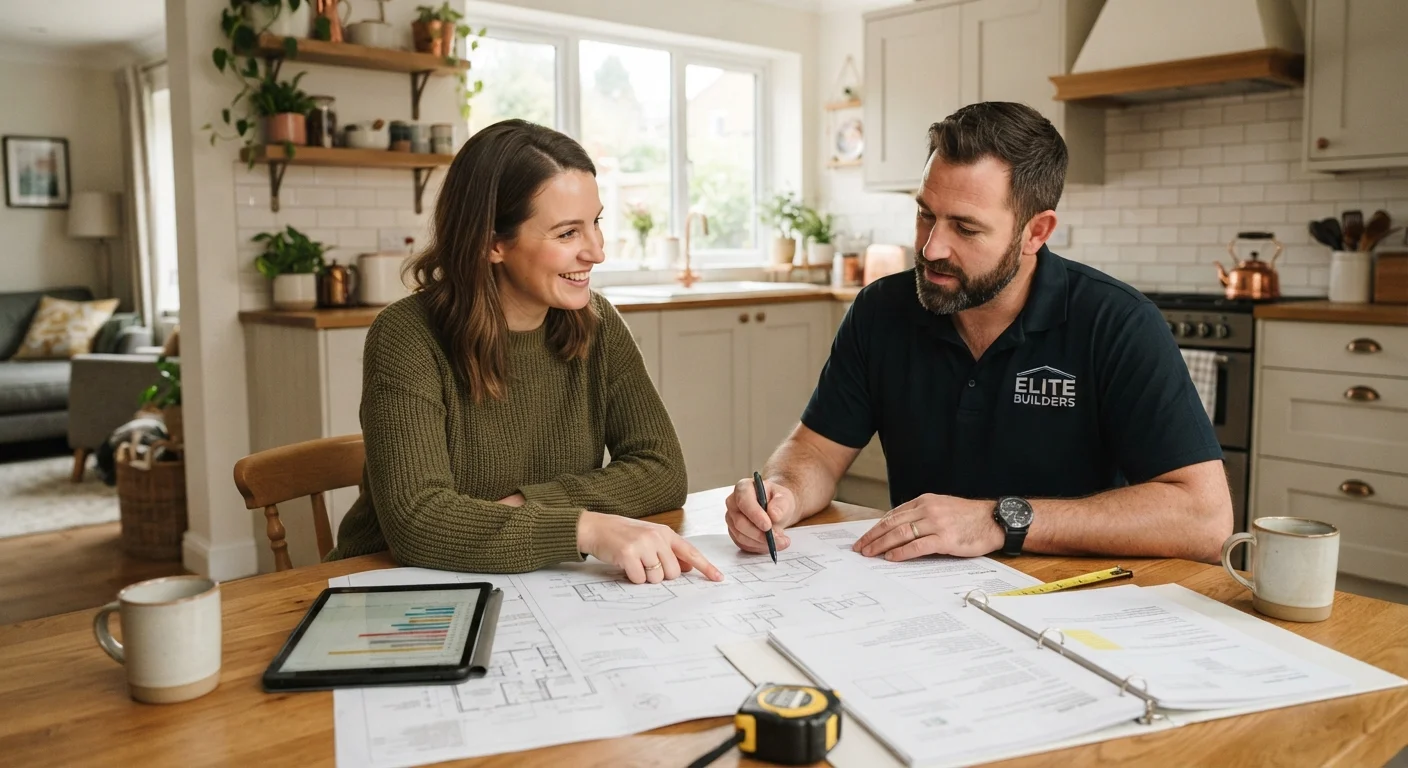
The most common cause of mid-project delays is a decision that wasn't made before work began. Tile that hasn't been ordered, a fixture that's back-ordered, or a rough-in dimension that hasn't been confirmed with the plumber - all of these stall a job that would otherwise move efficiently. Before any demolition occurs, you should have your fixture selections finalized, tile ordered with appropriate overage for cuts and breakage, and your contractor schedule confirmed with each trade.
Having all materials on-site or confirmed for delivery before demo begins keeps the project moving and prevents a gap in the schedule that costs money whether or not anyone is working.
Moisture meter
Detects hidden water damage in walls and subfloor before demolition and after waterproofing application.
Stud finder
Locates wall framing and confirms safe locations for blocking, backing, and fixture mounting.
Level (4-foot)
Ensures tile, fixtures, and cabinetry are plumb and level throughout installation.
Cement board or tile backer
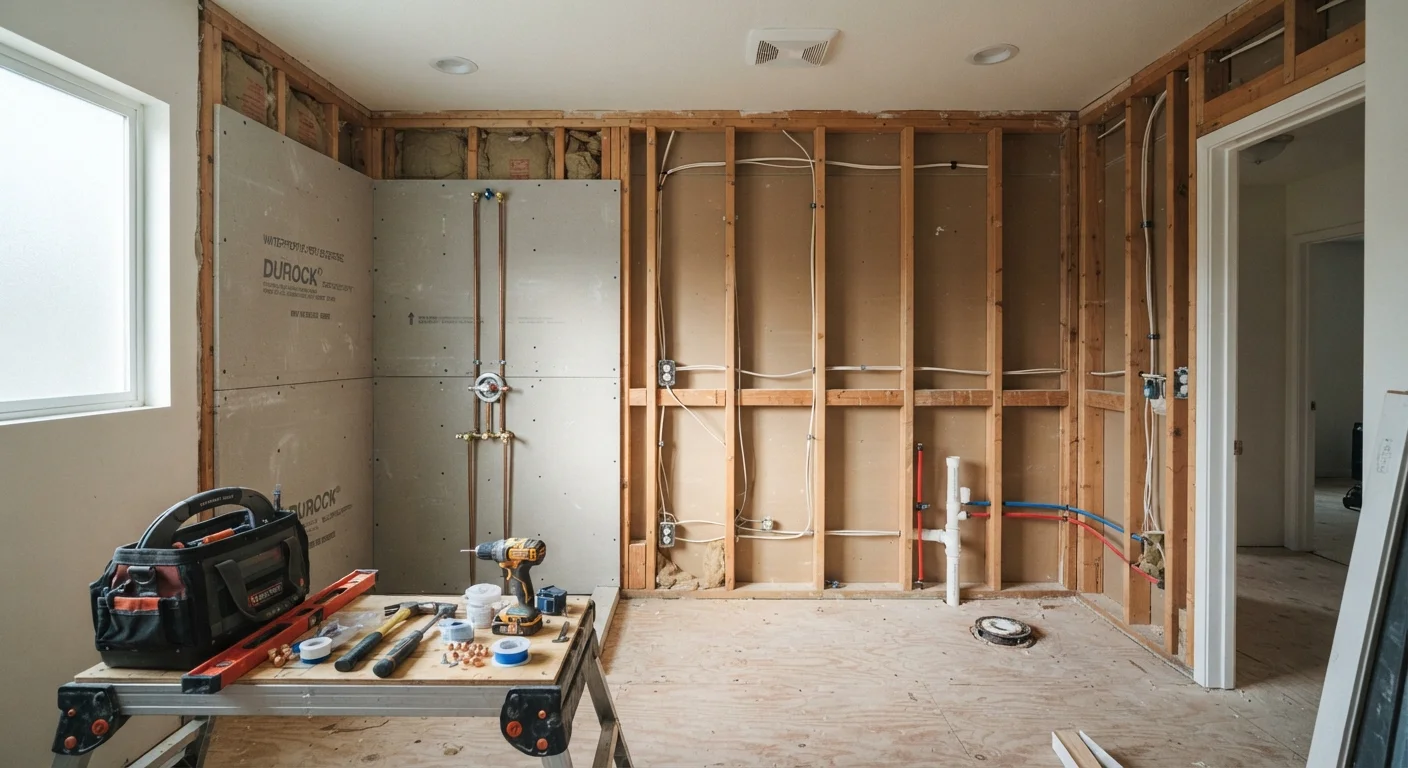
Moisture-resistant substrate required behind tile in wet zones; part of the waterproofing assembly.
Voltage tester (non-contact)
Verifies circuits are de-energized before opening walls or working near wiring.
Plan Your Tile Layout Before Ordering Materials
Tile pattern and layout direction affect both the quantity of tile you order and your labor costs. Diagonal or herringbone patterns require more cuts and generate more waste than straight field layouts. Settle on your pattern before purchasing so you order the right amount. For a deeper look at how layout choices affect material quantities and visual effect, see our guide on tile layout patterns and their practical implications.
Managing Inspections and Avoiding Common Rework Scenarios
Building inspections aren't interruptions - they're checkpoints that protect you. The two most critical inspection points in a bathroom remodel are after rough-in (before walls close) and after waterproofing (before tile). Missing either one can mean uncovering finished work to allow an inspector access, which adds cost and time to the project.
The most common sequencing mistakes that lead to rework include: installing drywall before rough-in is inspected, tiling before waterproofing is properly applied and cured, setting fixtures before tile is grouted and sealed, and failing to add wall blocking before backer board goes up. Each of these shortcuts seems to save time in the moment and reliably costs more to fix later.
Permits Are Not Optional
Most jurisdictions require permits for bathroom work involving plumbing, electrical, or structural changes. Skipping permits can create problems when selling your home, void homeowner's insurance coverage for related damage, and require you to open completed walls for inspection after the fact. Always verify local permit requirements with your municipality before work begins.
Don't Assume Walls Are Safe to Open
Before demolition, have a licensed electrician confirm wire locations and shut off relevant circuits. If your home was built before 1980, test for asbestos in floor tile, drywall compound, and pipe insulation before disturbing any material. Disturbing asbestos without proper abatement is a serious health and legal risk.
A thorough final walkthrough - checking every connection, every surface, and every operating component - is the last line of defense before you close out permits and call the project done. Take the time to do it carefully.