
How to Scope a Kitchen Renovation
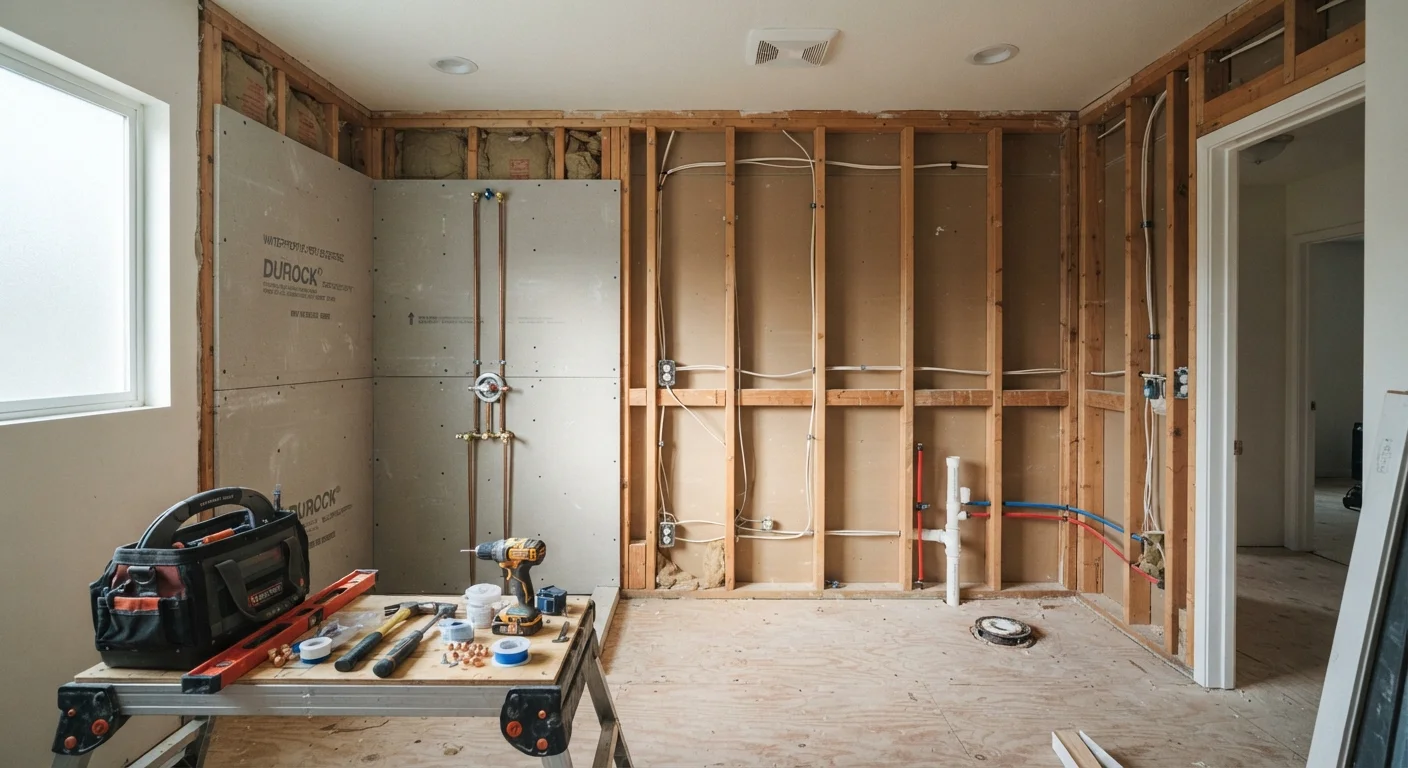
Before pricing a single cabinet or tile, homeowners benefit from defining the scope of their project. Kitchen renovations generally fall into three tiers: cosmetic refreshes (painting, hardware swaps, new fixtures), mid-range remodels (new cabinets, countertops, and appliances in the existing footprint), and full gut renovations (everything removed down to studs, often with layout changes).
Each tier carries a fundamentally different cost, timeline, and disruption level. Conflating them during planning is one of the most common reasons projects run over budget. Start by asking: Are you changing the layout? Moving any appliances? Touching walls? Your answers determine which trades you'll need and whether permits are required in your municipality.
For a broader look at renovation sequencing and why order of operations matters, see our guide to sequencing remodel projects - the principles apply directly to kitchens.
Understanding Cost Drivers
Kitchen renovation costs vary widely depending on region, material choices, and project complexity. Rather than quoting figures that shift with market conditions, it's more useful to understand what drives cost so you can apply that logic to your own bids.
30-50%
Share of budget typically spent on labor
Labor costs vary significantly by region and project complexity, but commonly represent a third to half of total mid-range kitchen renovation spend.
10-20%
Recommended contingency buffer
Renovation professionals widely advise setting aside a contingency of this size to cover unforeseen conditions such as hidden plumbing issues or code-required upgrades.
~40%
Average share consumed by cabinetry
Industry estimates consistently show cabinetry and installation as the single largest cost category in a typical kitchen remodel.
The primary cost categories are: cabinetry and hardware, countertops, appliances, flooring, plumbing and electrical labor, and finishing (paint, trim, lighting). Labor typically represents a significant portion of total spend - often 30-50% of a mid-range project - which is why the same material choices can yield very different final costs depending on your contractor and location.
Hidden costs frequently surprise homeowners: asbestos or lead abatement in older homes, unforeseen plumbing conditions behind walls, or the need to upgrade an electrical panel to support modern appliances. Building a contingency of 10-20% into your budget is a widely recommended practice among renovation professionals. See also common renovation budget assumptions that don't hold up.
Cabinets and Storage: Where Budget Goes First
Cabinetry consistently ranks as the single largest line item in a kitchen renovation. The main tiers are stock (pre-made, limited sizes), semi-custom (wider size options, more finish choices), and fully custom (built to exact dimensions and specifications). Each step up in tier adds meaningful cost but also flexibility - custom cabinetry matters most in kitchens with unusual dimensions or specific storage requirements.
When comparing cabinet bids, ask for the box construction material - solid plywood boxes hold screws better over time than particleboard alternatives, especially in humid kitchen environments.
Box construction is rarely highlighted in marketing materials but significantly affects long-term durability and the ability to re-hang doors after years of use.
Price out cabinet hardware after you've selected your cabinet style - handle and pull costs add up quickly across 20-30 doors and drawers, and the range from builder-grade to premium is substantial.
Hardware is often treated as an afterthought in budgeting but can represent several hundred dollars in a mid-size kitchen, affecting your overall materials allowance.
Beyond cabinet construction, consider interior organization systems, soft-close hardware, and pull-out drawers - these add cost but significantly affect day-to-day usability. Refacing existing cabinet boxes (replacing doors and drawer fronts while keeping the carcass) is a middle-ground option worth pricing if your existing boxes are structurally sound.
When comparing bids, confirm whether installation labor is included and whether the quote covers removal and disposal of existing cabinets. These line items are sometimes excluded from initial estimates.
Countertops, Flooring, and Surfaces
Countertop material choice involves trade-offs between durability, maintenance, and appearance. Natural stone (granite, marble, quartzite) requires periodic sealing and can chip; engineered quartz is non-porous and lower-maintenance but can discolor under prolonged UV exposure; solid surface and laminate are more budget-accessible but vary in heat and scratch resistance. There is no universally superior material - the right choice depends on how a kitchen is used.
Flooring presents a similar matrix. Porcelain tile is highly durable and water-resistant but cold underfoot and harder to stand on for long periods. Hardwood is warm and aesthetically flexible but requires careful moisture management near a sink. Luxury vinyl plank has improved significantly in quality and offers a practical middle ground for many households.
Backsplash tile, though a smaller area, has a large visual impact and can absorb meaningful labor cost if the chosen tile is small-format or requires a complex pattern. Factor this in when comparing material prices per square foot.
Plumbing, Electrical, and Ventilation
These systems are where renovation costs can escalate quickly and unexpectedly. Keeping the sink in its existing location avoids the need to reroute drain lines and supply pipes - a move that typically requires a licensed plumber and may trigger permit requirements. Similarly, if you're adding an island with a sink or a pot filler, new supply lines must be run and inspected.
Electrical considerations include adding circuits for high-draw appliances (ranges, dishwashers, refrigerators with ice makers), adding GFCI-protected outlets near water sources (required by code in most jurisdictions), and installing adequate lighting - including under-cabinet task lighting which often requires dedicated wiring.
Ventilation is frequently underplanned. Range hoods must be matched to the BTU output of your cooking appliance, and ducted ventilation (exhausting air outside) is significantly more effective than recirculating models. Running new ductwork through cabinetry or to an exterior wall adds labor cost but is often worth it for air quality and moisture control. Check your local building code - many jurisdictions have minimum ventilation requirements for kitchen renovations. Our home systems overview covers ventilation and other household systems in more detail.
Layout Changes and Structural Considerations
Changing the kitchen footprint - moving a wall, creating an island, or opening to an adjacent room - is where renovations become structurally complex. The critical first question is always whether any wall you want to remove or modify is load-bearing. Removing a load-bearing wall without proper structural support can compromise the integrity of your home. This work requires a structural engineer's assessment and, in most cases, a building permit.
Our guide to load-bearing walls explains how to identify them and when professional assessment is non-negotiable. Similarly, if you're considering opening the kitchen to a living or dining area, our overview of open-plan trade-offs covers the downstream effects on acoustics, HVAC, and resale value.
Islands require adequate clearance on all sides (typically 42-48 inches for traffic flow), and if they include a sink or cooktop, they require plumbing or gas rough-in beneath the floor - a significant cost that should be confirmed in writing before the subfloor is closed up.
Managing the Project and Hiring Trades
For mid-to-large renovations, you'll typically work with a general contractor who coordinates sub-trades, or hire individual licensed tradespeople (plumber, electrician, carpenter) and manage the sequence yourself. Both approaches have merit depending on your availability, experience, and project complexity.
When soliciting bids, provide every contractor with an identical scope of work document so quotes are genuinely comparable. Ask each bidder to itemize labor separately from materials, and confirm whether their license and insurance cover your project type. Verify permit-pulling responsibility - in most jurisdictions, the contractor of record is responsible for pulling permits, and work done without required permits can create legal and insurance complications when you sell.
Expect the kitchen to be out of service for several weeks minimum on a full remodel. Planning a temporary kitchen setup - a microwave, electric kettle, and mini-fridge in another room - reduces the daily disruption meaningfully. Communicate your timeline expectations clearly with your contractor before signing, and build in buffer for material lead times, which can vary significantly depending on what you've ordered.
This article provides general home improvement information for educational purposes. Costs, code requirements, and project conditions vary by location and individual circumstance. Always consult licensed professionals and verify local permit requirements before beginning renovation work.