What Changes When You Remove Interior Walls
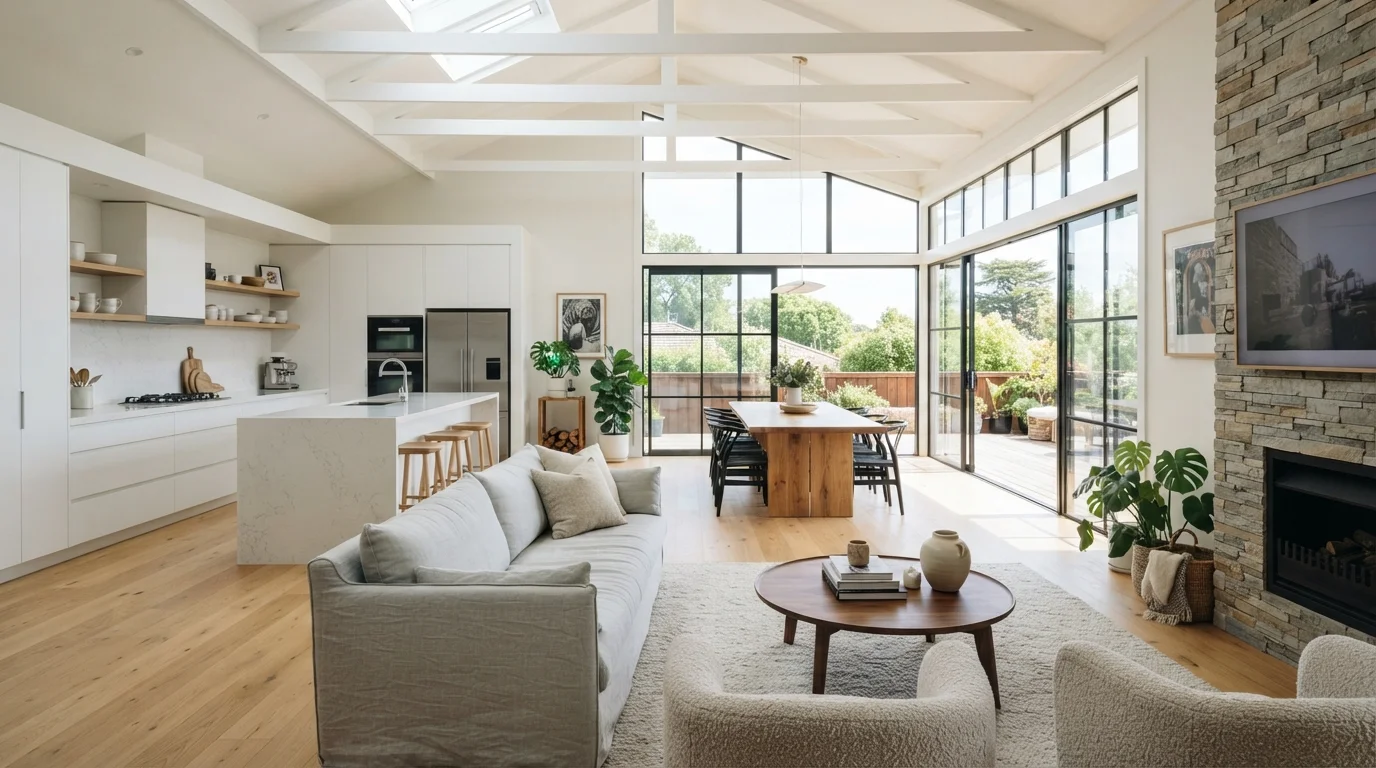
Open-plan living means combining two or more traditionally separate rooms - most commonly a kitchen, dining area, and living room - into a single continuous space. The appeal is obvious: more light, fewer barriers, a greater sense of volume. But the renovation itself is far more involved than simply taking down drywall.
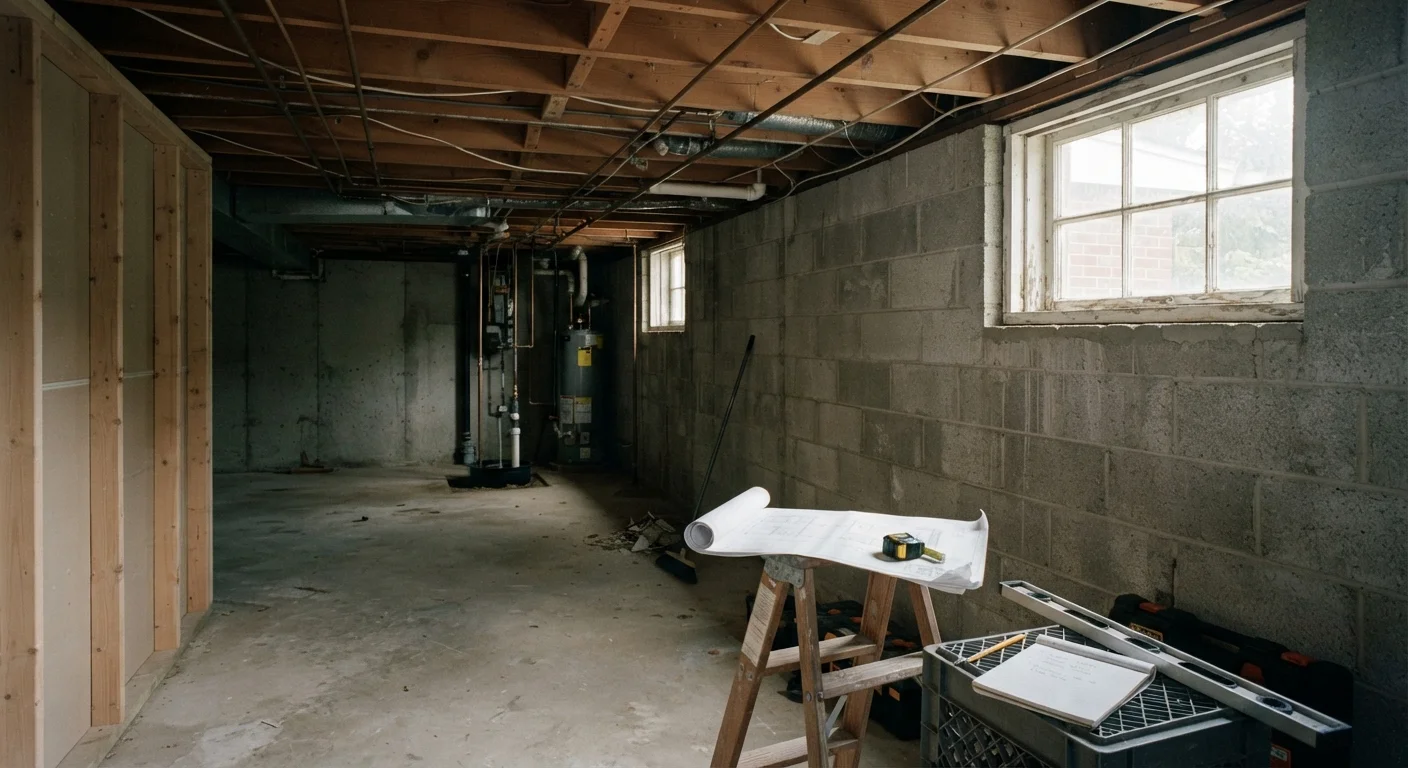
Many interior walls are load-bearing, meaning they carry structural weight from floors or the roof above. Removing them requires an engineered beam to redistribute that load, and in most US localities you'll need a building permit, a structural engineer's assessment, and a licensed contractor to perform the work. Skipping any of these steps can create safety hazards and create complications when you sell. Before any walls come down, verify local permit requirements with your municipality.
For homeowners also considering updates to adjacent spaces, our kitchen renovation guide covers how structural and layout decisions intersect with appliance placement, ventilation, and cabinetry choices.
Increased natural light across the combined space
Removing walls allows daylight from windows on one side of the floor plan to reach deeper into the home, reducing reliance on artificial lighting during daytime hours.
Easier supervision of young children
Parents cooking or working in the kitchen can maintain sightlines to play areas or living spaces without moving between rooms, which many families find practically valuable.
Enhanced sense of spaciousness
Even in modestly sized homes, removing partitions creates a perception of greater square footage by eliminating the visual interruption of walls and doorways.
Better flow for entertaining and socializing
Guests and hosts can interact across the kitchen and living areas simultaneously, removing the social isolation that enclosed kitchens can create during gatherings.
Flexible furniture and layout options
A single large space can be reconfigured more easily than multiple small rooms, allowing households to adapt the layout as their needs change over time.
The Real Downsides: Noise, Heat, and Privacy
The same openness that makes a space feel generous also removes every tool walls provide: acoustic separation, thermal zoning, and visual privacy. These are not minor inconveniences - for many households they become the dominant daily experience of the space.
Acoustics are the most commonly underestimated factor. Without walls to absorb and block sound, cooking noise, television audio, and conversation from different activity zones all bleed together. Hard surfaces like tile and concrete - common in kitchen areas - amplify the problem. Rugs, upholstered furniture, and acoustic panels can mitigate this, but they don't eliminate it.
Heating and cooling also become more complex. HVAC systems designed for segmented rooms struggle to maintain comfortable temperatures across a large open volume, and zoning different areas independently becomes difficult or expensive. Energy costs can increase as a result, though the degree depends heavily on your home's insulation, ceiling height, and HVAC system design.
Privacy is the third constraint. Remote workers, households with school-age children, and multi-generational living arrangements all depend on the ability to close a door - something an open plan doesn't offer without purpose-built partitions or additions like pocket doors.
Noise travels freely with no acoustic barriers
Kitchen appliances, television audio, and conversation from different zones all share the same airspace. Hard surfaces typical in kitchens - tile, stone counters - amplify this problem further.
Harder to heat and cool efficiently
Large open volumes require more energy to condition and resist zoning. Households in climates with significant seasonal temperature variation may see measurable increases in utility costs.
Loss of functional privacy for residents
Remote workers, students, and anyone seeking quiet for focused tasks lose the option of simply closing a door - a practical limitation that grows more significant in multi-person households.
Cooking odors and smoke spread throughout
Without walls to contain the kitchen zone, grease, steam, and strong cooking smells circulate into living and dining areas. Even high-capacity ventilation hoods only partially address this.
Structural work adds significant cost and complexity
Load-bearing wall removal requires engineering, permits, beams, and skilled labor. Costs vary by region and scope, but the structural work alone can run several thousand dollars before any finishing work begins.
Resale value benefit is not guaranteed
Buyer preferences for open versus defined-room layouts vary by market segment, price point, and lifestyle factors. Assuming an open plan will reliably increase resale value can lead to disappointing outcomes.
How to Decide: Questions Worth Asking Before You Commit
Trend-driven renovations often disappoint because they optimize for photography rather than daily life. Before committing to an open-plan conversion, work through these practical questions:
- Who lives in the home? Households with young children, remote workers, or older adults who value quiet frequently find open plans more stressful than liberating.
- How do you actually use these rooms? If your kitchen and living room are rarely occupied simultaneously, combining them adds visual openness but little functional benefit.
- What's your HVAC setup? A system that can't zone efficiently will cost more to run in a large open volume. Get an assessment before demolition begins.
- What does your local market prefer? In some regions, open plans correlate with stronger resale values; in others, buyers actively seek defined rooms. A local real estate professional can provide market-specific context.
It's also worth reading about common renovation cost assumptions before budgeting - the gap between expected and actual project costs is one of the most consistent sources of homeowner frustration.
Permits and Professional Assessment Are Non-Negotiable
In the US, removing or altering a load-bearing wall almost always requires a building permit and, in many cases, a structural engineer's stamp on the plans. Work performed without permits can create problems during future property sales, insurance claims, or inspections. Always verify your local requirements with your municipal building department before any structural work begins - requirements vary considerably by state and county.
A partial open plan - removing a section of wall rather than the entire partition, or adding a pass-through - can capture some benefits of openness while preserving acoustic and thermal separation. This middle-ground approach is worth discussing with a contractor or architect before committing to a full conversion.
What the Evidence Suggests About Resale and Value
The assumption that open-plan layouts universally boost resale value is worth examining critically. While open plans became strongly associated with higher-end design during the 2000s and 2010s, buyer preferences have shifted in some segments of the market.
~30%
Buyers preferring defined rooms post-pandemic
Various real estate surveys conducted in the early 2020s found a meaningful minority of buyers - roughly a quarter to a third - expressing preference for separate, defined rooms, particularly for work-from-home functionality.
20-35%
Typical cost overrun range for major renovations
Industry research consistently finds that homeowners underestimate the total cost of major structural renovations; budget contingencies of 20-35% above initial estimates are commonly recommended by contractors and project managers.
Post-pandemic, a notable share of buyers - particularly those working from home - expressed renewed interest in defined rooms that support focused work and acoustic separation. This doesn't mean open plans hurt resale prospects, but it does mean their value is not guaranteed and is sensitive to local buyer demographics and price point. A renovation undertaken primarily for resale should be evaluated against comparable sales in your specific market, not against national trend reporting alone.
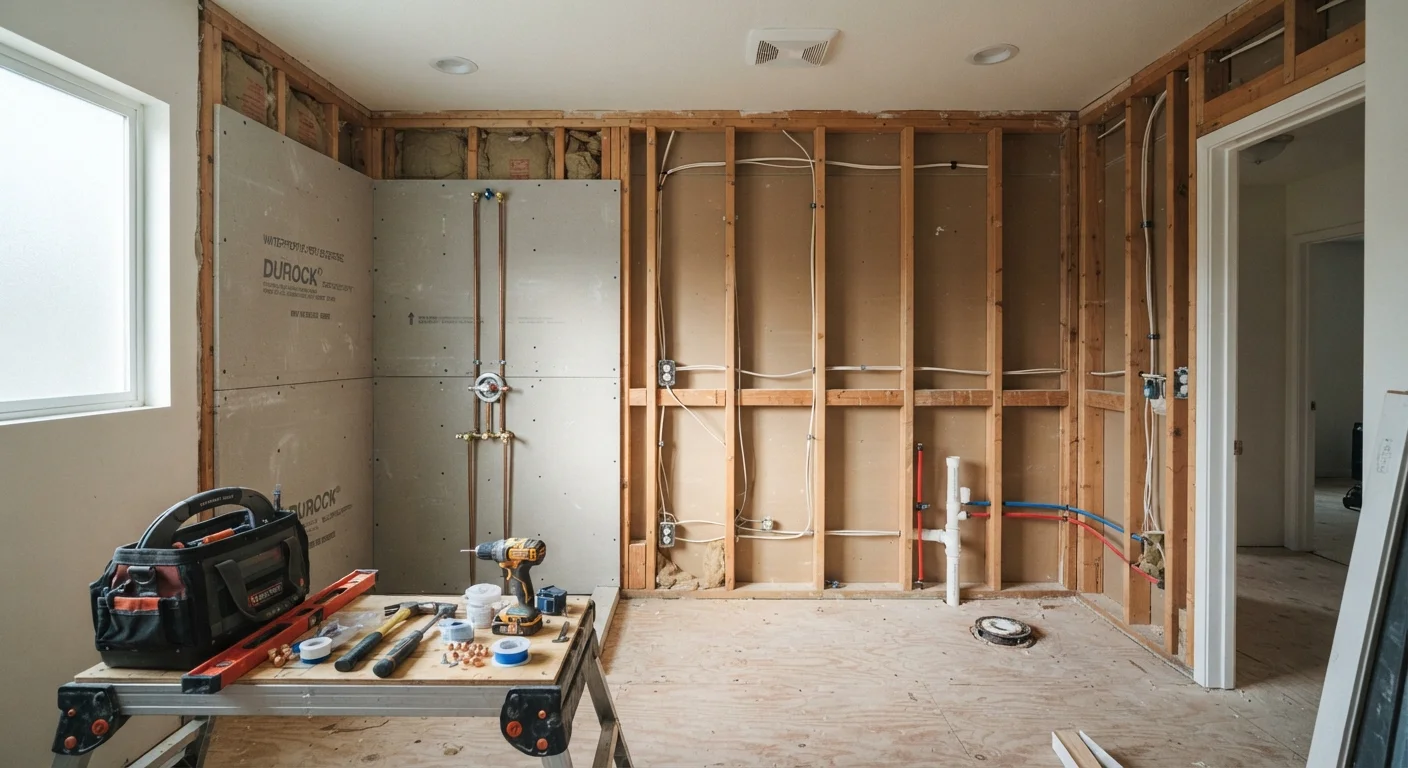
The cost of the project itself also matters. Wall removal, structural beaming, electrical and plumbing rerouting (if walls contain these systems), and finishing work can add up quickly. Understanding the full scope before starting helps avoid the budget overruns that affect a significant share of major renovation projects.