Why Foundational Basics Come Before Aesthetics
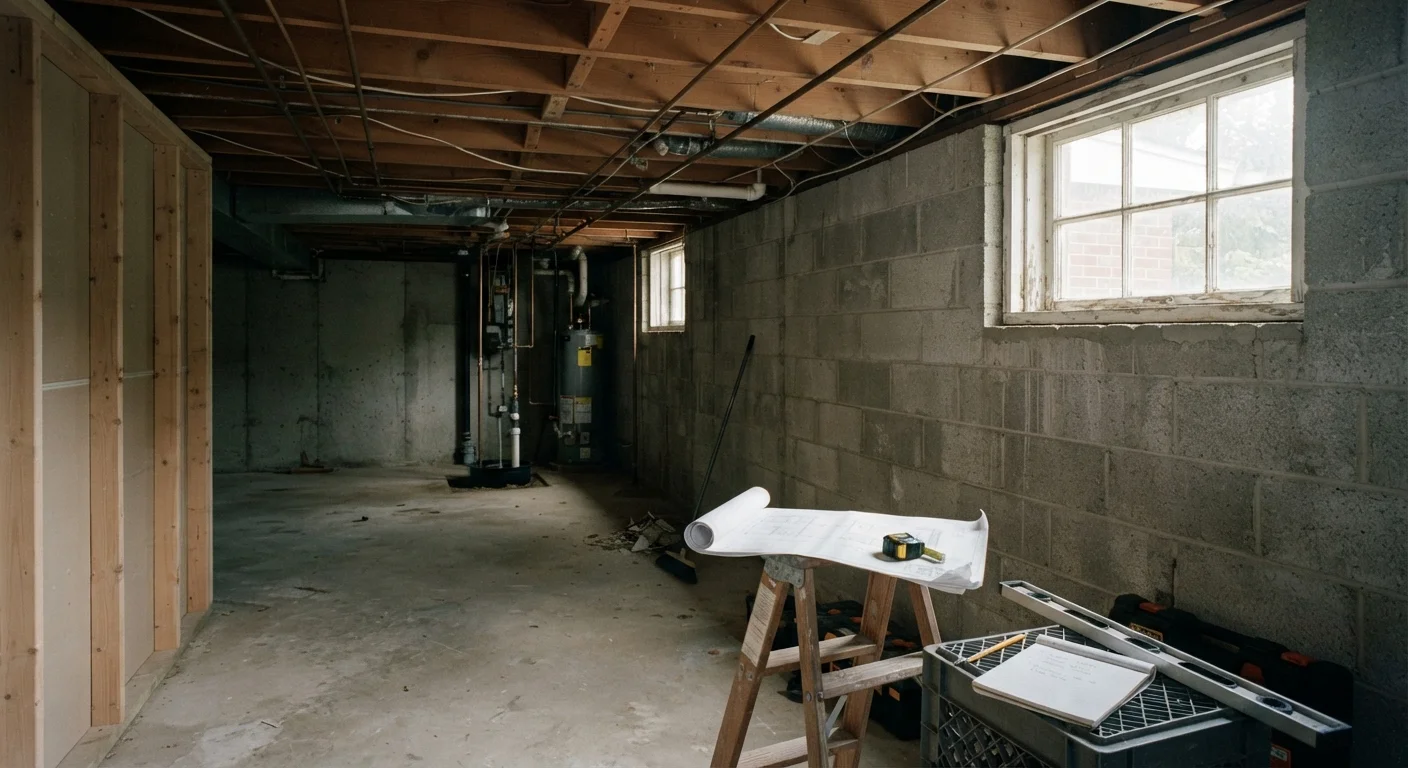
A finished basement can add meaningful living space to a home - a family room, home office, bedroom, or workout area. But unlike finishing a room above grade, basement renovation requires resolving a specific set of safety and structural conditions before a single piece of drywall goes up. Skipping these steps doesn't just risk code violations; it can lead to mold inside finished walls, unsafe sleeping spaces, or hidden structural issues that become expensive to correct later.
This guide focuses on three foundational categories every homeowner should understand before planning finishes: moisture control, egress requirements, and structural assessment. Treating these as prerequisites - not afterthoughts - is what separates a durable finished basement from one that requires costly tear-out within a few years.
Egress window
A window large enough and low enough to serve as an emergency exit from a basement room - required by most building codes in any space used for sleeping.
Efflorescence
White, chalky mineral deposits left on concrete or masonry surfaces when water moves through the material and evaporates, leaving salts behind. It is a common early sign of moisture intrusion.
Vapor diffusion
The movement of water vapor through solid materials like concrete walls or slabs, which can cause moisture buildup inside finished walls even without visible liquid water.
Lally column
A round steel column, often filled with concrete, used in basements to support beams and the floor structure above. These are structural elements that cannot be removed without engineering review.
IRC (International Residential Code)
A model building code widely adopted across US states and municipalities that sets minimum standards for construction, including egress windows, ceiling heights, and safety systems.
Below-grade
A term describing any part of a structure that sits below the surrounding exterior ground level - basements are typically fully or partially below grade, which affects moisture exposure and egress design.
Moisture: The First Problem to Solve
Basements are below grade, meaning they are surrounded by soil that holds and transmits water. Moisture enters finished spaces in two primary ways: liquid water intrusion (through cracks, wall-floor joints, or a seeping slab) and vapor diffusion (water vapor migrating through concrete). Both can damage framing, insulation, and finishes if not addressed.
Before finishing, inspect the basement through at least one full rain cycle and during spring snowmelt if applicable. Look for efflorescence (chalky white mineral deposits), staining, visible cracks, or any history of standing water. The plastic sheet test - taping a one-square-foot piece of plastic to the wall or floor for 48 hours - can help distinguish wall seepage from interior condensation: moisture on the wall side of the plastic points to intrusion; moisture on the room side suggests a humidity issue.
Interior waterproofing systems, drainage channels, and sump pumps can manage water after it enters, but exterior grading, downspout extensions, and crack repair address the source. See our guide to sump pump maintenance for a closer look at how these systems work and when professional inspection is warranted.
Test Before You Frame
Run your basement through at least one significant rain event and one seasonal humidity shift before committing to a framing layout. Conditions that appear dry in summer may reveal seepage in spring. Documenting what you observe over time gives a contractor or waterproofing specialist a much clearer picture of what intervention - if any - is actually needed.
Egress: Your Safety Exit Requirements
Egress - a means of escape in an emergency - is not optional in finished basement spaces used for sleeping. The International Residential Code (IRC), which most US jurisdictions adopt with local amendments, requires that every basement bedroom include at least one egress window meeting specific dimensional minimums: generally a net clear opening of 5.7 square feet, minimum 20-inch width, minimum 24-inch height, and a sill no higher than 44 inches from the finished floor.
Even in non-sleeping areas, egress requirements may apply depending on how the space is classified. A finished basement marketed as a bedroom at resale - without a compliant egress window - can create disclosure obligations and complicate appraisals. Window wells with proper drainage and ladder rungs are typically required when the window opening is below exterior grade.
If your existing basement windows are too small or too high, adding or enlarging egress windows involves cutting through the foundation wall - work that must be permitted and, in most cases, performed by a licensed contractor familiar with local structural and waterproofing requirements.
Structural Considerations Before You Frame
Basement framing often has to work around existing structural elements: steel or wood beams, lally columns (the round steel posts supporting beams), and the underside of floor framing above. Understanding what is structural - and what cannot be altered without engineering review - is essential before layout decisions are made.
Columns and beams carry load from the floors above down to the foundation. They can sometimes be enclosed within walls or built around decoratively, but they cannot be removed or relocated without a structural assessment. Our article on load-bearing walls explains how to identify structural elements and why professional consultation matters before any renovation that touches them.
Ceiling height is another structural reality. Beams, ductwork, and plumbing runs reduce usable ceiling height. The IRC generally requires at least 7 feet of ceiling height in habitable rooms. Mapping these obstructions before framing helps determine which areas qualify as habitable space and informs decisions about dropped ceilings or beam treatments.
Never Alter Structural Elements Without Review
Cutting into, notching, or removing any beam, column, or joist without a structural engineer's approval can compromise the load path of your entire home. What appears to be a minor modification to improve headroom or open up a floor plan can have serious consequences for the floors above. Always consult a licensed professional before touching any element you suspect may be structural.
Permits, Codes, and Professional Help
Finishing a basement almost always requires a building permit - and in many cases, separate permits for electrical, plumbing, and HVAC work. Permits exist to ensure that inspectors verify safety-critical elements like egress, smoke and carbon monoxide detector placement, electrical panel capacity, and insulation values. Our guide to permits and inspections walks through what the process typically looks like and why skipping it can create problems at resale.
Even homeowners planning to do most of the finishing work themselves should consider professional assessments at the planning stage: a waterproofing contractor to evaluate moisture conditions, a structural engineer if any beam or column work is contemplated, and a licensed electrician to review panel capacity. These consultations inform better decisions before work begins - when corrections are inexpensive - rather than after framing is in place.
Once the basics are resolved, later decisions - insulation type, wall finishes, paint sheens for a damp-resistant space - become much more straightforward. For guidance on choosing finishes after the structural work is done, see our overview of interior paint finishes.