
What Building Permits Actually Are
A building permit is an official approval issued by a local government authority - typically a city or county building department - confirming that a proposed construction or renovation project meets applicable codes and safety standards. Think of it as a pre-project checkpoint: before work begins, the government reviews your plans; during and after work, inspectors verify the results match what was approved.
Permits exist primarily to protect occupants and future owners. Building codes set minimum standards for structural integrity, fire resistance, electrical safety, and plumbing function. Without a permit process, there would be no independent verification that work actually meets those standards.
Building permit
An official government authorization required before starting certain construction or renovation work, confirming that plans meet local safety and building codes.
Building code
A set of rules established by state or local governments that specifies minimum standards for how structures must be designed, built, and maintained for safety.
Zoning code
Regulations that govern how land and buildings can be used in a given area - including rules about setbacks, building height, and permitted uses - separate from building codes.
Plans examiner
A government official who reviews submitted project plans to verify they comply with applicable building codes before a permit is issued.
Rough inspection
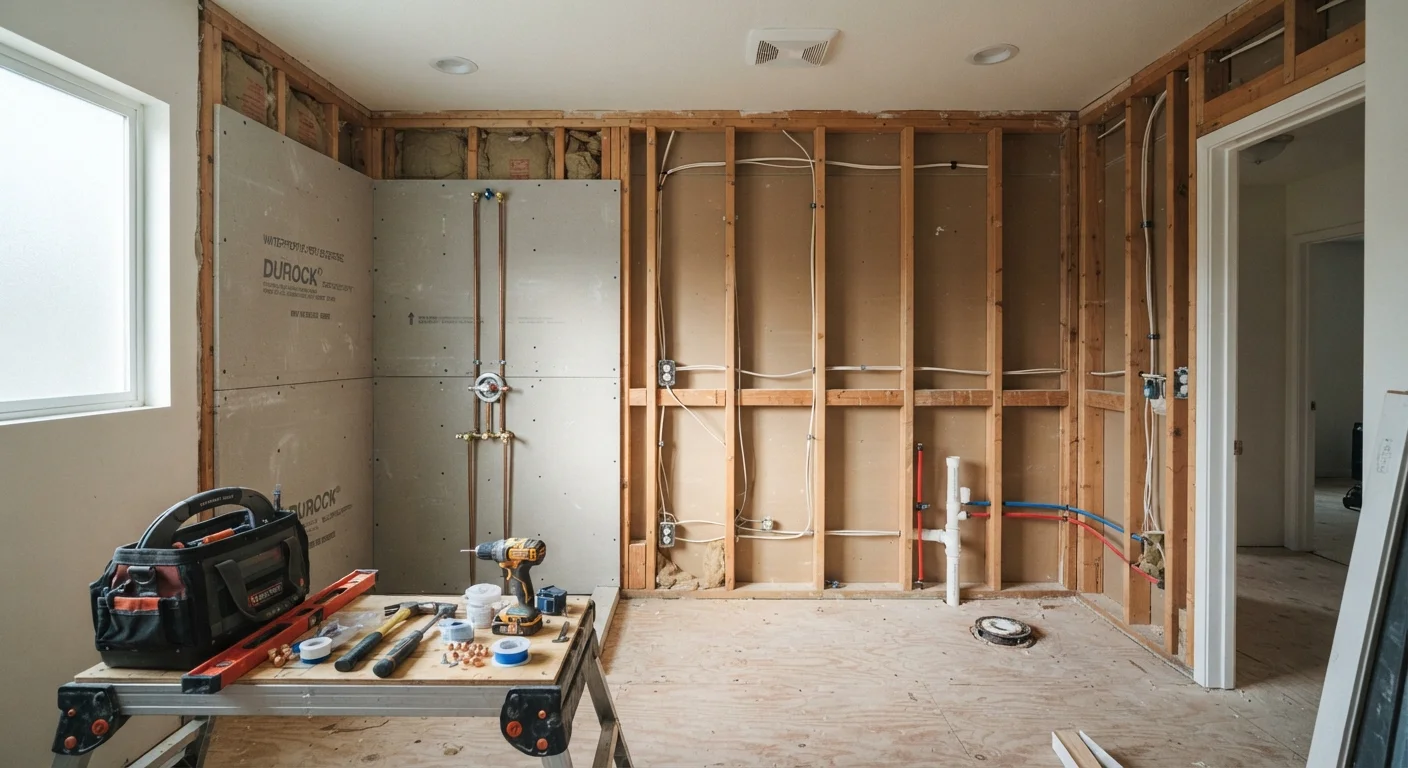
An inspection that occurs after structural, electrical, or plumbing work is installed but before walls are closed up, allowing inspectors to see work that will be concealed.
Certificate of occupancy
An official document issued after a final inspection certifying that a building or addition meets code and is legally approved for use or habitation.
It's worth knowing that codes and permit thresholds are set at the state or local level, meaning requirements in one county may differ meaningfully from those in a neighboring one. There is no single national permit rulebook - always verify with your local building department.
Which Projects Typically Require a Permit
While local rules vary, certain project categories almost universally require permits across US jurisdictions:
- Structural work: Adding or removing walls, especially load-bearing ones. See our guide to load-bearing walls for what to understand before touching any wall.
- Electrical: Adding circuits, upgrading a panel, installing new outlets or fixtures beyond simple replacements.
- Plumbing: Rerouting drain or supply lines, adding fixtures, moving a water heater.
- HVAC: Installing a new system, adding ductwork, or making significant modifications to an existing system.
- Additions and accessory structures: Room additions, attached garages, and in many areas, larger decks or sheds.
Projects that typically don't require permits include cosmetic work - painting, flooring, cabinet replacement, and minor repairs - though this varies by location. A bathroom remodel that involves moving plumbing almost certainly needs one; one that only refreshes tile and fixtures may not.
When in Doubt, Ask First
Many homeowners assume small projects don't need permits and find out otherwise at the worst possible time. A quick call to your local building department before starting costs nothing and can save significant rework, fines, or complications at resale. Most departments are used to fielding these questions and can give you a clear answer in minutes.
How the Permit and Inspection Process Works
The general sequence follows a predictable pattern, even if timelines differ by municipality:
- Application: Submit project plans, scope of work, and applicable fees to your local building department. Many jurisdictions now accept online applications for common project types.
- Plan review: A plans examiner reviews the submission against applicable codes. Simple projects may be approved over the counter; complex ones may take weeks.
- Permit issuance: Once approved, you receive a permit that must typically be posted visibly at the job site.
- Inspections at milestones: Inspectors visit at defined stages - for example, before framing is closed in, after rough electrical or plumbing is installed but before walls are drywalled. This staging is critical: inspectors need to see the work before it's covered up.
- Final inspection: After all work is complete, a final inspection verifies the finished project. A passing final sign-off closes out the permit.
Understanding your home's interconnected systems - covered in our homeowner's map of core house systems - helps you anticipate which trades may each require their own inspections on a larger project.
What Happens If You Skip the Permit
Unpermitted work creates real and lasting problems. Understanding the risks is not about scare tactics - it's about making an informed decision.
Unpermitted Work Has Lasting Consequences
Unpermitted work doesn't just carry immediate fines - it becomes part of a property's history. When you sell, refinance, or file an insurance claim, unpermitted work can surface and create significant complications. In some cases, local authorities can require that non-compliant work be removed or brought up to current code at the homeowner's expense, even years after the work was completed.
- Fines and stop-work orders: If unpermitted work is discovered during the project, the building department can issue a stop-work order and levy fines until proper permits are obtained.
- Retroactive permitting: Obtaining a permit after the fact is often more expensive and complex than doing it upfront, sometimes requiring walls to be opened to allow inspection of concealed work.
- Complications at sale: Real estate disclosure laws in most states require sellers to reveal known unpermitted work. Buyers, lenders, and appraisers may flag it, potentially reducing your home's value or derailing a transaction.
- Insurance implications: If a claim arises from non-code work - a fire from faulty wiring, for example - an insurer may reduce or deny the claim. This is general information; your specific coverage depends on your policy and provider.
Staying current with planned maintenance - like the tasks in our seasonal home systems maintenance checklist - can also reduce the likelihood of deferred repairs that eventually turn into unpermitted emergency fixes.
How to Work With the System Effectively
The permit process doesn't have to be an obstacle - approached methodically, it can actually protect your investment and give you documented proof that work was done to code.
Start at the building department. Before planning or budgeting, call or visit your local building department (or check their website) to ask what permits your specific project requires. Staff can usually tell you exactly what's needed based on project type and scope. Keep a record of what you're told and who told you.
Factor permits into your budget and timeline. Permit fees, plan review wait times, and inspection scheduling windows all affect your project calendar. Treating permits as an afterthought causes delays; building them in from the start doesn't.
Communicate with your contractor. If you're hiring a professional, confirm in writing who is responsible for pulling permits - it should typically be the licensed contractor performing the regulated work. Ask to see permit documentation before work begins.
Keep records. Store approved permit documents and final inspection sign-offs with your home's important papers. These records are valuable when selling, refinancing, or making insurance claims. Our guide on common homeowner assumptions explores how skipping documentation is one of the most frequent - and avoidable - sources of expensive surprises.