Why Systems Thinking Matters for Homeowners
Most homeowners encounter their home's inner workings only when something goes wrong - a tripped breaker, a dripping pipe, or a room that won't cool down. Treating each problem in isolation is understandable, but it can lead to missed diagnoses and repeated repairs.
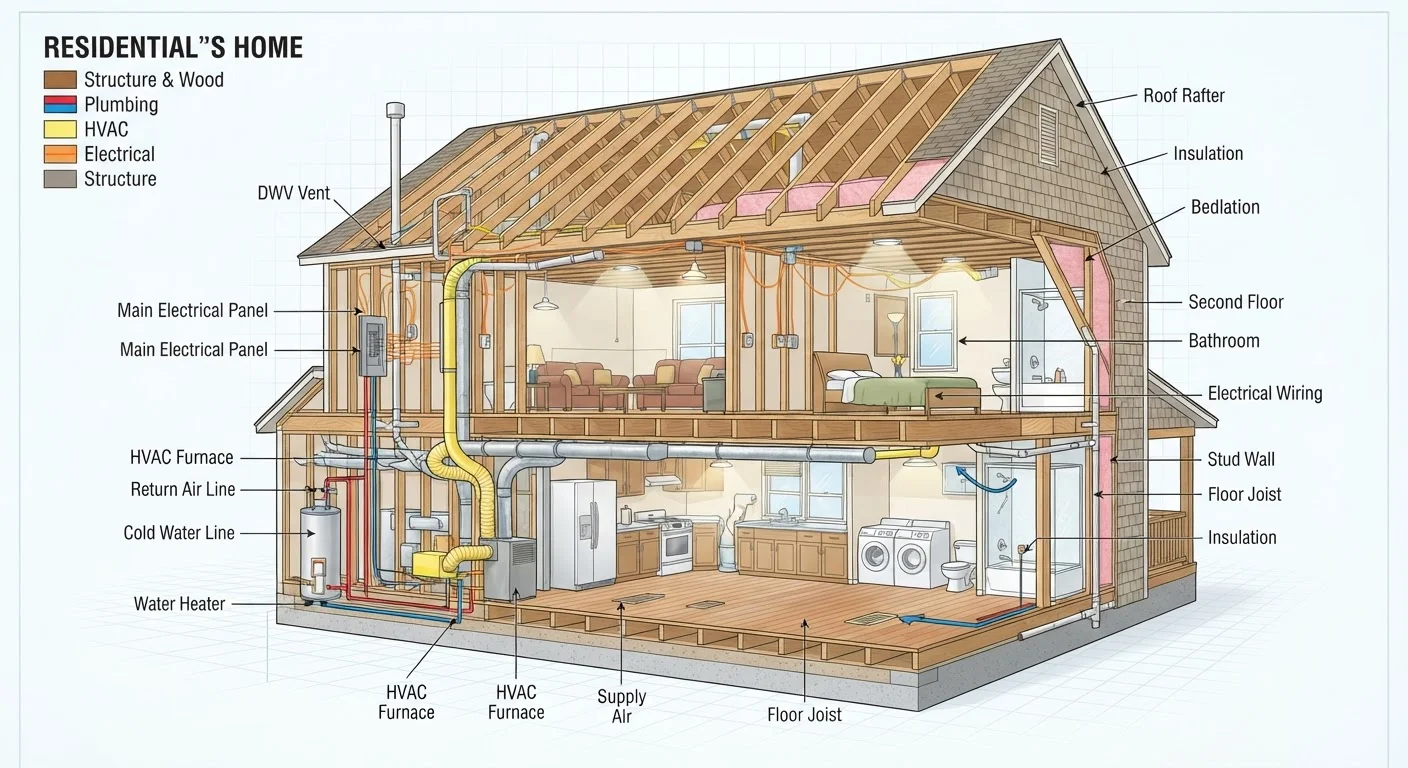
A house is better understood as a network of interdependent systems. The structural frame supports everything else; the electrical and plumbing systems run through it; the HVAC system conditions the air within it. When one system is modified or fails, the effects often ripple into others. A homeowner who grasps this map is better equipped to describe problems accurately, evaluate contractor recommendations, and prioritize maintenance spending.
This guide walks through each core system - what it does, how it's organized, and where it intersects with the others. For a deeper look at renovation decisions that affect multiple systems at once, see our Home Improvement hub.
The Structural System: Your Home's Skeleton
The structural system is the load-bearing framework that holds everything else in place. In most US homes, this includes the foundation, floor joists, wall studs or load-bearing walls, roof rafters or trusses, and the sheathing that ties them together.
Load paths are the key concept here: forces from the roof travel down through walls to the foundation and into the ground. Interrupting a load path - by cutting a load-bearing wall without proper support, for example - can cause sagging floors, cracked drywall, or worse. Structural work of this kind almost always requires a permit and an engineer's review.
Draw a rough sketch of where your main shutoffs are located - water, gas, and electrical panel - and share it with everyone in the household. In an emergency, seconds matter and searching is not an option.
Homeowners who know their shutoff locations can limit damage from burst pipes or gas leaks significantly faster than those who need to search in a crisis.
When a contractor proposes work that touches one system, ask specifically which other systems may be affected. A plumber rerouting a drain through a wall may be cutting through a structural member or near electrical wiring - coordination across trades prevents costly corrections.
Cross-system impacts are a leading source of callback work and unplanned costs in home renovation projects, particularly in older homes where systems were added incrementally.
The structural system also defines where other systems can run. Electrical cables, plumbing pipes, and HVAC ducts are routed through notches, holes, or chases cut into framing. Building codes regulate the size and placement of these penetrations to preserve structural integrity, which is why permit paperwork matters - learn more in our article on permits, inspections, and codes.
Electrical: Power Distribution from Panel to Outlet
Utility power enters the home through the service entrance and arrives at the main electrical panel - often called the breaker box - where it is divided into individual circuits. Each circuit is protected by a breaker rated for a specific amperage. From there, wiring runs through walls and ceilings to outlets, switches, fixtures, and dedicated appliance connections.
Key concepts every homeowner should know:
- Circuits and loads: Each circuit has a maximum current it can safely carry. Overloading a circuit repeatedly trips breakers and, if the wiring is undersized, creates a fire hazard.
- Grounding and bonding: Grounding directs fault current safely to earth. Most modern homes use a grounded three-wire system; older homes may have two-wire ungrounded wiring that presents upgrade considerations.
- GFCI and AFCI protection: Ground-fault circuit interrupters (GFCIs) protect against shock in wet areas; arc-fault circuit interrupters (AFCIs) protect against wiring faults that could ignite fires. Current codes require both in specific locations.
Electrical work beyond basic fixture replacement is regulated and typically requires a licensed electrician and permit in most US jurisdictions. Never open or modify the main panel without professional guidance.
Plumbing: Supply, Drain, and Venting
The plumbing system is actually three subsystems operating together: the supply system, the drain-waste-vent (DWV) system, and in gas-equipped homes, the gas supply lines.
Supply lines bring pressurized cold water in from the municipal main or a well, run it to a water heater, and distribute both hot and cold throughout the home. A main shutoff valve - typically near the meter or where the line enters the foundation - is the first thing every household member should know how to operate.
Drain-waste-vent (DWV) pipes carry used water and waste away by gravity to the sewer or septic system. Vent pipes rise through walls and exit through the roof, allowing sewer gases to escape and air to enter the drain lines so water flows freely. Gurgling drains or slow drainage throughout the house often point to a venting problem rather than a simple clog.
Never Attempt Gas Line Work Yourself
Gas leaks are invisible and can accumulate to explosive or toxic concentrations rapidly. If you smell gas - often described as a rotten egg odor from added odorant - leave the building immediately, avoid switches or open flames, and call your gas utility's emergency line from outside. All gas line modifications must be performed by a licensed professional.
Gas lines, where present, supply natural gas or propane to furnaces, water heaters, ranges, and dryers. Gas work is strictly regulated and must be performed by licensed professionals in virtually every US jurisdiction.
HVAC: Heating, Cooling, and Air Quality
HVAC stands for heating, ventilation, and air conditioning - three functions that share equipment and ductwork in most forced-air systems. A furnace or heat pump heats air; an air conditioner or the same heat pump cools it; a blower fan circulates conditioned air through a duct network and returns it to be reconditioned.
The duct system is the connective tissue of HVAC. Supply ducts deliver conditioned air to rooms; return ducts pull room air back to the air handler. Leaky or poorly insulated ducts can account for significant energy loss, and ducts running through unconditioned attics or crawlspaces are especially vulnerable.
HVAC also intersects directly with other systems: ducts penetrate structural framing, electrical circuits power every component, and the condensate drain from an air conditioner ties into the plumbing drain system. A clogged condensate drain, for instance, can back up and cause water damage to ceilings or walls - a plumbing symptom with an HVAC source.
Filter replacement is the single most accessible maintenance task: a clogged filter reduces airflow, stresses the blower motor, and degrades indoor air quality. Most systems benefit from filter checks every one to three months depending on household conditions.
Where Systems Overlap and Why It Matters
The intersections between systems are where diagnostic complexity lives. Consider a few common examples:
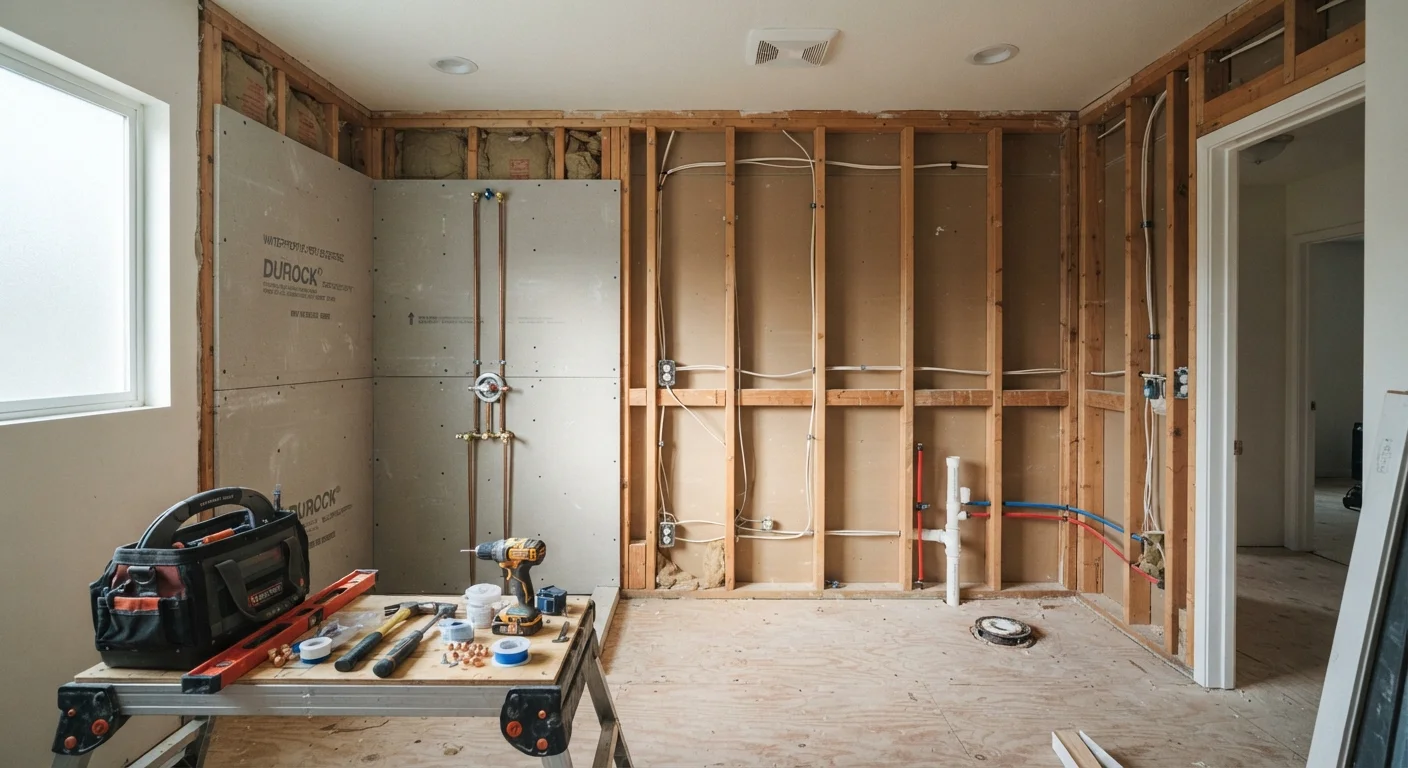
- Bathroom remodel: Moving a wall may affect structural framing, require rerouting plumbing supply and drain lines, relocating electrical circuits, and adding an exhaust fan tied to the HVAC ventilation strategy - all under a single permit.
- High energy bills: The cause could be HVAC inefficiency, duct leakage, poor insulation within the structural envelope, or oversized electrical resistance heating - often a combination.
- Water stains on a ceiling: Could be a plumbing leak above, a condensate line overflow from the HVAC unit, or a roof penetration near a structural member. Identifying the system of origin before repairing the drywall avoids repeat damage.
Systems thinking also helps with deferred maintenance decisions. Ignoring a small roof leak (structural envelope) can allow moisture into wall cavities, corroding electrical connections and promoting mold growth near HVAC return ducts - a single neglected item compounding across three systems.
~35%
Energy lost through duct leakage in typical homes
The U.S. Department of Energy estimates that leaky duct systems can account for roughly 20-30% or more of heating and cooling energy loss in many American homes.
1 in 5
Home sales complicated by unpermitted work
Industry estimates suggest a significant share of real estate transactions encounter title or inspection issues tied to unpermitted structural, electrical, or plumbing alterations.
Knowing When to Call a Licensed Professional
Understanding your home's systems is an asset, but it also clarifies the limits of DIY action. As a general rule:
- Electrical panel work, new circuit installation, and service upgrades require a licensed electrician and permit in most jurisdictions.
- Gas line installation, repair, or appliance connection should always be handled by a licensed plumber or gas fitter.
- Structural modifications - removing walls, adding openings, altering the roof line - typically require an engineer's assessment and a building permit.
- HVAC refrigerant handling is federally regulated and must be performed by EPA-certified technicians.
Even for systems where some homeowner maintenance is permitted - such as replacing filters, clearing minor drain clogs, or resetting a tripped breaker - unusual symptoms warrant professional evaluation. A breaker that trips repeatedly, for example, signals an underlying wiring or load problem that a reset won't fix.
When vetting contractors, verify licensing with your state's licensing board, confirm they will pull required permits, and ask for a written scope of work before any project begins. Work done without permits can complicate home sales and may void homeowner's insurance coverage for related claims - verify your policy terms with your insurer.
Taking a systems-level view of your home doesn't require technical expertise. It requires knowing enough to ask the right questions, recognize when problems connect, and act before isolated issues become compounding ones.