Why This Matters Before You Pick Up a Sledgehammer
Open-concept renovations remain one of the most popular home improvement goals in the U.S. The appeal is straightforward: remove a wall, gain light, gain space, gain flow. But the wall standing between your kitchen and living room may be doing a great deal of invisible work. If it is load-bearing and you remove it without proper preparation, the consequences can range from cracked drywall and sagging ceilings to structural collapse.
Understanding load-bearing walls is not about becoming a structural engineer. It is about knowing enough to ask the right questions, avoid costly assumptions, and engage the right professionals before any demolition begins. As our guide on common renovation misconceptions notes, skipping foundational assessments is one of the most reliable ways to turn a manageable project into an expensive one.
Older Homes Present Added Complexity
Homes built before modern building codes - particularly those constructed before the mid-20th century - may use framing methods that do not follow contemporary conventions. Balloon framing, for example, uses continuous studs from foundation to roof and distributes loads differently than modern platform framing. In older homes, professional assessment is especially important before assuming any wall is non-structural.
How to Read the Clues in Your Home
No visual clue definitively identifies a load-bearing wall - only a qualified professional can make that determination. That said, several indicators are worth understanding as context before you call anyone in.
Wall Direction Relative to Joists
Floor and ceiling joists span the shorter dimension of a room and need intermediate support along their length. Walls that run perpendicular to joists are more likely to be load-bearing because they can provide that mid-span support. Walls running parallel to joists are more often partition walls, though not always.
Location Within the House
Walls near the center of a home - especially those that run continuously from floor to floor - are strong candidates for load-bearing status. In a two-story home, a wall directly above another wall (rather than open floor space) often carries load from above.
What's Directly Below
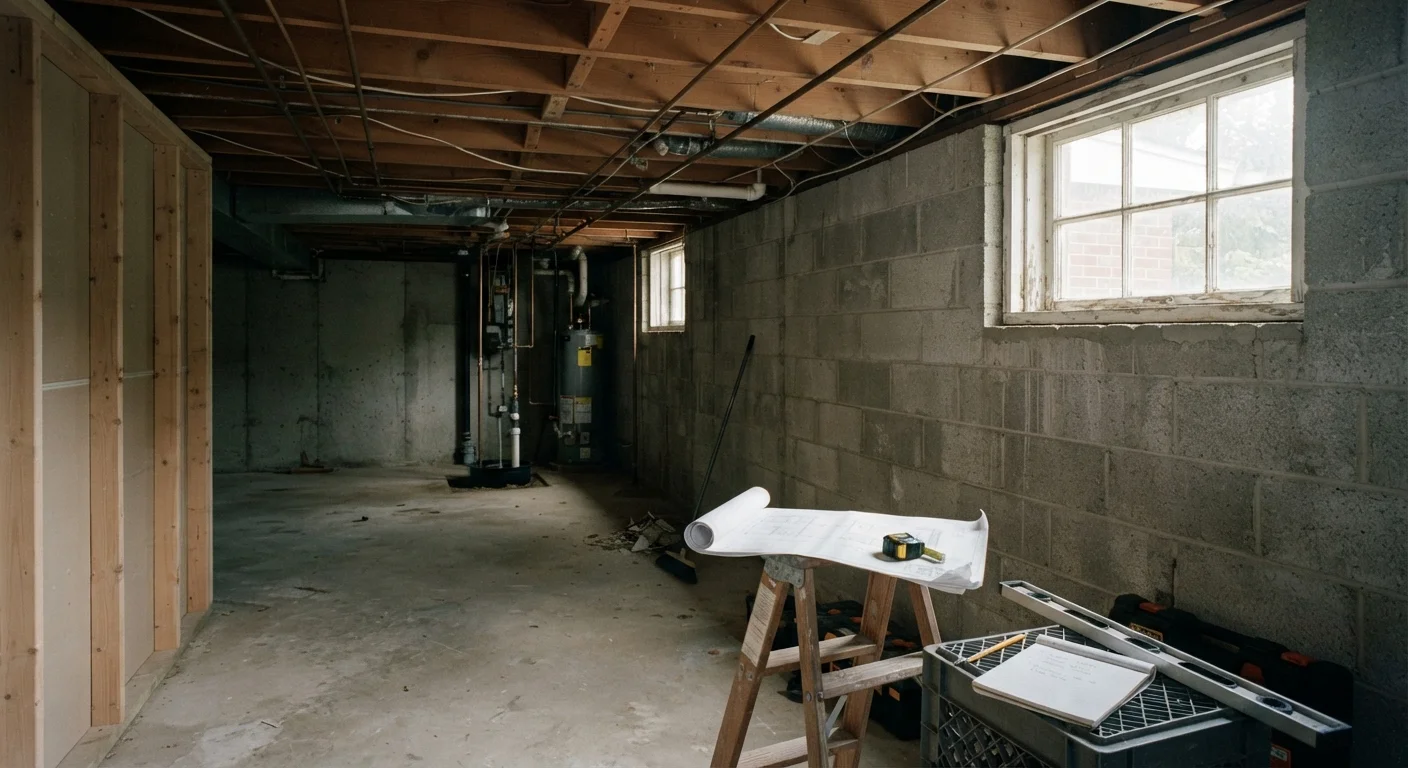
Head to the basement or crawl space. If a wall sits directly above a beam, a foundation wall, or a row of posts, that alignment is a meaningful indicator. Structural loads travel downward in a direct path - from roof to walls to beams to foundation.
~90%
Exterior walls that are load-bearing
In conventional wood-frame residential construction, virtually all exterior walls carry structural loads from the roof and upper floors.
1 in 3
Renovation projects that encounter unexpected structural issues
Industry estimates suggest a significant share of interior remodels reveal unanticipated structural conditions once walls are opened, underscoring the value of upfront assessment.
The Professional Assessment: Who to Call and What to Expect
Once you have a wall you are considering removing, the next step is a professional evaluation - not a YouTube tutorial. Two professionals are most relevant here:
- Structural engineer: The authoritative source. They will assess the wall's role in the building's load path, calculate the beam size needed to replace it, and produce stamped drawings that most building departments require for permits.
- Licensed general contractor: An experienced contractor who has done many structural alterations can often identify likely load-bearing walls and will know to involve a structural engineer when the situation warrants it.
Before any structural work begins, you will almost certainly need a building permit. See our overview of permits, inspections, and codes for a practical explanation of what that process involves and why skipping it creates long-term risk.
When hiring a contractor for this type of work, the vetting process matters. Our guide on questions to ask before hiring a contractor outlines what to look for in licensing, experience, and project communication.
What Happens When a Load-Bearing Wall Is Removed
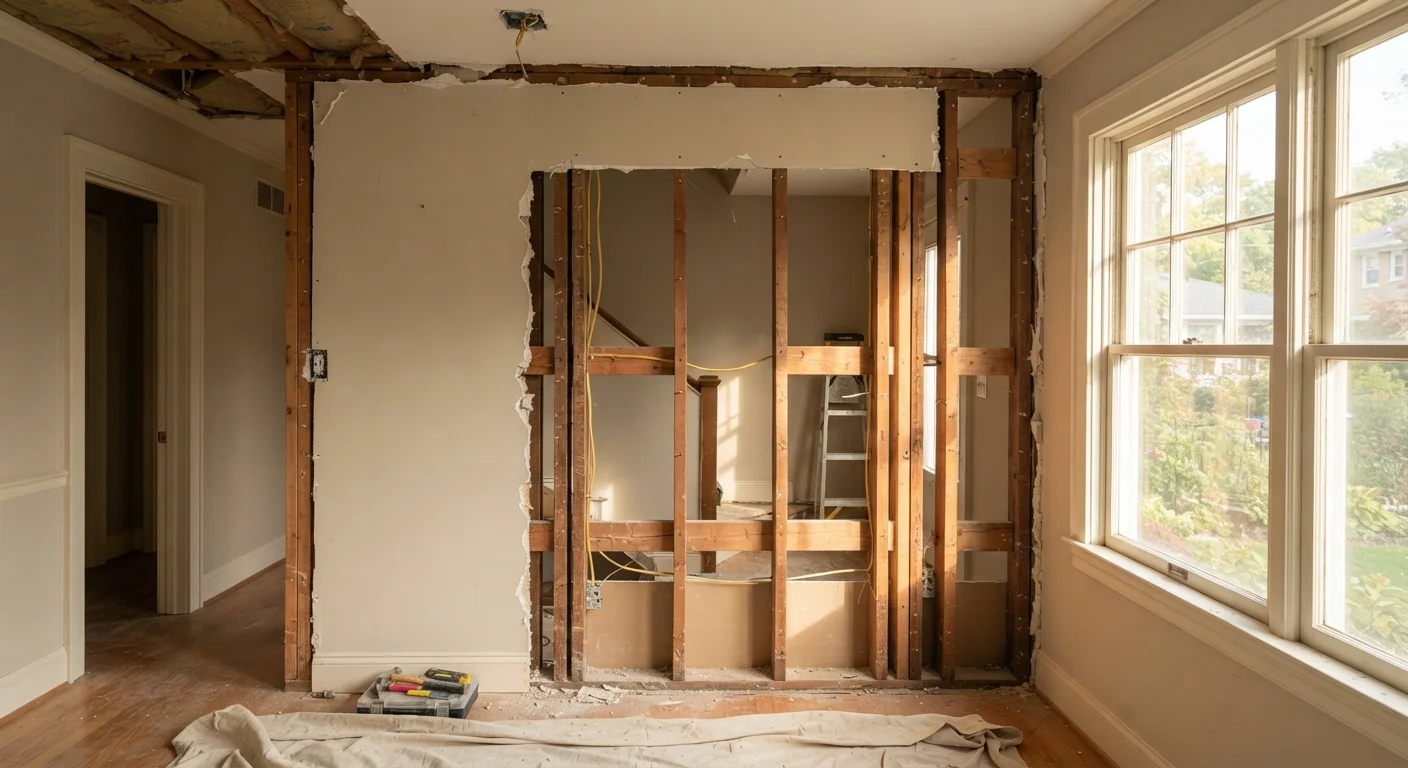
If the assessment confirms the wall is load-bearing, removal is still possible - it simply requires a structural solution. In most cases, that means installing a beam (also called a header) to span the opening and carry the load that the wall previously distributed. The beam's ends must bear on posts or columns, which carry the load down to the foundation.
The beam size is not a judgment call - it is an engineering calculation based on the span length, the weight above, and the lumber or steel species used. Using an undersized beam is a common and serious error in DIY attempts.
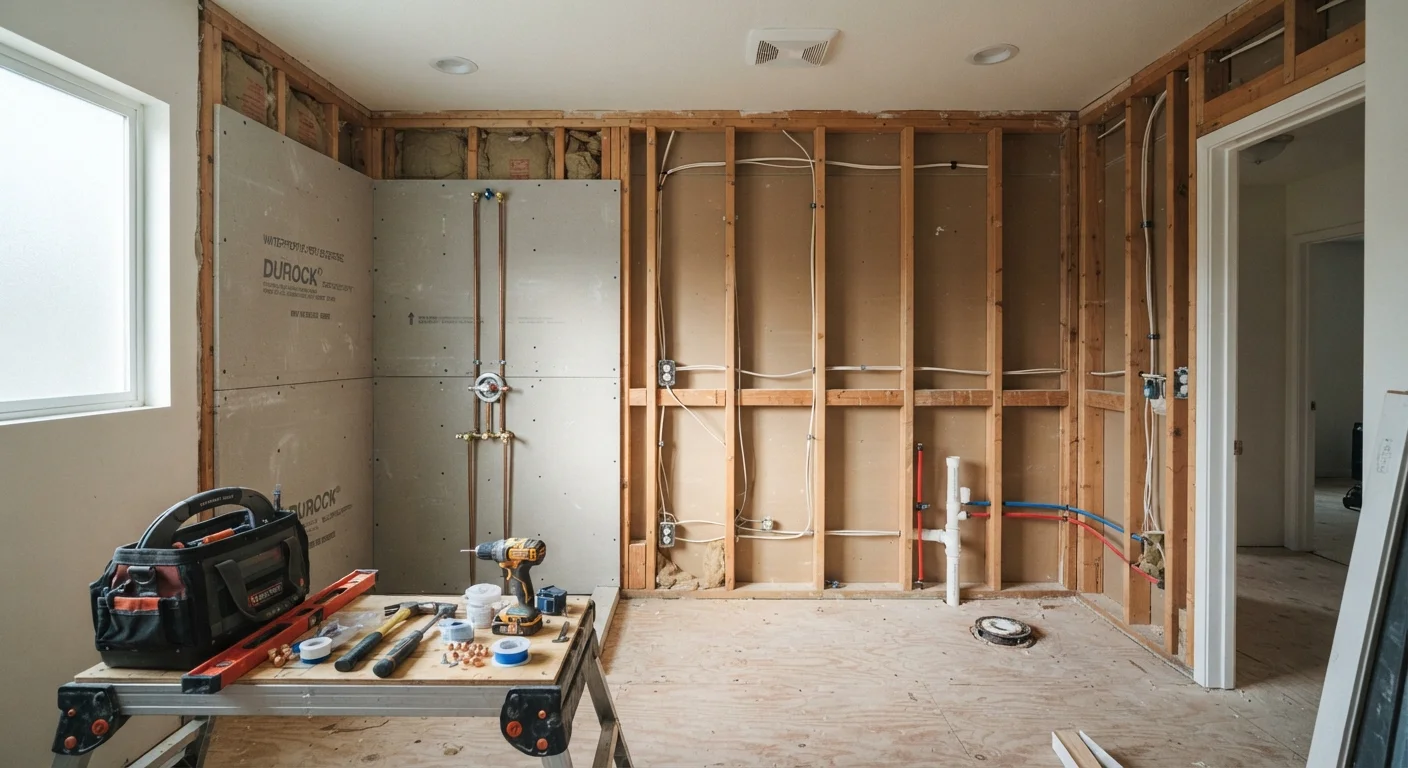
Temporary shoring walls must be installed before any structural wall is removed to support the floor or roof above while the permanent beam is set. This is skilled, safety-critical work. For projects that also involve plumbing or electrical runs inside walls - common in kitchen and bathroom renovations - the complexity compounds. Our kitchen renovation guide and bathroom remodel sequencing guide both address how structural decisions intersect with those trade work timelines.
If you are drawn to this topic because you are considering an open-plan conversion, our article on open-plan living trade-offs provides a balanced look at what that change means beyond the structural work itself.
Document Before You Demolish
Before any walls are opened, take photos and video of existing conditions - including wiring, plumbing runs visible in adjacent spaces, and the overall room layout. This documentation helps contractors and engineers understand the existing structure and provides a baseline if disputes arise. It is also useful for insurance purposes if something unexpected occurs during the project.